Most of what makes luxury swimming pool construction in Salisbury Mills, NY worth the investment is finished before anyone sees water. Coping, tile and decking are the part people photograph. The structure, the grade it sits in and the mechanical runs feeding it are the part that decides how the pool behaves in year twelve.
Albert Group Pools & Patios has been designing and building pools in the Hudson Valley for more than 15 years, and founder Jamie Albert Snyder is personally involved in every project from design through installation.
That continuity matters on a build where the decisions compound, because the person who agreed to an elevation in March is the person standing on it in July.
This guide covers what the word luxury actually changes about a pool build: the structure, the site, the features that have to be designed in, and the order the work happens in.
What Separates Luxury Swimming Pool Construction From A Standard Build?
The difference is integration rather than ornament. A standard build treats the pool as an object dropped into a yard. A considered build treats the pool, the deck, the grade, the drainage, the screening and the lighting as one system that has to agree with itself.
That shows up in the drawing stage. Elevations get fixed across the whole property rather than around the pool alone, so the deck meets the lawn at a workable height, the house door lands where it should, and water has somewhere to go that is not the shallow end.
It also shows up in what is left accessible. Equipment pads, autocover housings and utility runs are placed where a technician can reach them in ten years, not where they were convenient during the pour. Those choices cost nothing at the design stage and a great deal afterward.
The last marker is how much of the yard the project is asked to answer for. A pool that arrives with its own deck, grading, drainage, screening and lighting resolved reads as one piece of work. A pool installed alone leaves the homeowner coordinating three more trades afterward, each working to elevations somebody else already fixed.
Gunite Or Fiberglass: Which Pool Structure Suits A Hudson Valley Property?
Gunite suits a property that calls for a custom shape, a vanishing edge or an integrated spa, while fiberglass suits a household that wants to swim sooner on a site a finished shell can reach. Albert Group builds both, so the choice follows the yard and the household rather than a sales preference.
A gunite shell is formed on site, which means the shape, depth and profile are open rather than chosen from a catalog. That freedom is what makes a vanishing edge, a multi-level lagoon shape, an integrated spa or a tanning ledge in an unusual position possible. The tradeoff is time: a shell that is formed, shot and cured on site takes longer than one that arrives finished.
A fiberglass shell goes the other way. The structure is manufactured, delivered and set into the excavation in a single day, and the surface is smooth from the start. The shapes come from a range rather than a drawing, but that range is wide, and for a household that wants to swim this season the speed is the point.
How Do Site Access And Maintenance Affect The Gunite Or Fiberglass Choice?
Site access can settle the structure before design does, and maintenance rhythm settles what is left. A fiberglass shell has to physically reach the hole, so a narrow approach, mature trees or a steep driveway can rule it out before anyone discusses shape.
Maintenance expectations differ as well, and they are worth hearing before choosing. A gunite interior is a finish that is renewed periodically over the pool’s life, which is normal rather than a fault, and it is the stage at which an older pool can be updated.
A fiberglass surface is a manufactured gelcoat that stays as delivered. Neither is maintenance free, and knowing which rhythm suits a household is part of the decision.
What Does The Site Itself Decide Before The Pool Design Does?
Grade, subsurface rock, water and access constrain a pool more than taste does, and all four are read on the first walk. The first is grade. Hudson Valley lots rarely sit flat, and a falling yard means terracing, retaining structure and a deck that works across levels rather than one plane.
The second is what is under the surface. Rock is a genuine possibility in this region, and ledge found during excavation changes method, schedule and sometimes the pool’s position. Knowing it is there before the machines arrive is better than discovering it on day two.
A test dig or a soil review answers the question cheaply at the point where the answer can still change the plan. Moving a pool fifteen feet on a drawing costs an afternoon. Moving it after the excavator has found a ledge costs a week and a different number.
How Do Drainage, Access And Utilities Limit Where A Pool Can Go?
Drainage, equipment access, setbacks and buried utilities fix the envelope a pool design has to fit inside. Water comes first: both where it currently collects and where it will go once a large impermeable surface covers ground that used to absorb rain. A pool deck changes the hydrology of a yard, so the drainage plan is designed alongside it rather than added when a problem appears.
Access and setbacks come next. Equipment has to reach the excavation, spoil has to leave, and local requirements govern how close a pool and its barrier can sit to a property line.
Existing utilities sit underneath all of it. Septic fields, wells, gas service and buried electrical constraint where an excavation can go and where a trench can run, and in this region a septic field is frequently the single largest constraint on a backyard pool’s position. Locating it early is what keeps a design realistic.
Which Pool Features Have To Be Built In During Construction?
Anything structural or plumbed belongs in the original scope. A tanning ledge, a bench, an integrated spa, a vanishing edge and a raised wall are all formed as part of the shell, so they are decided before anything is shot rather than considered later.
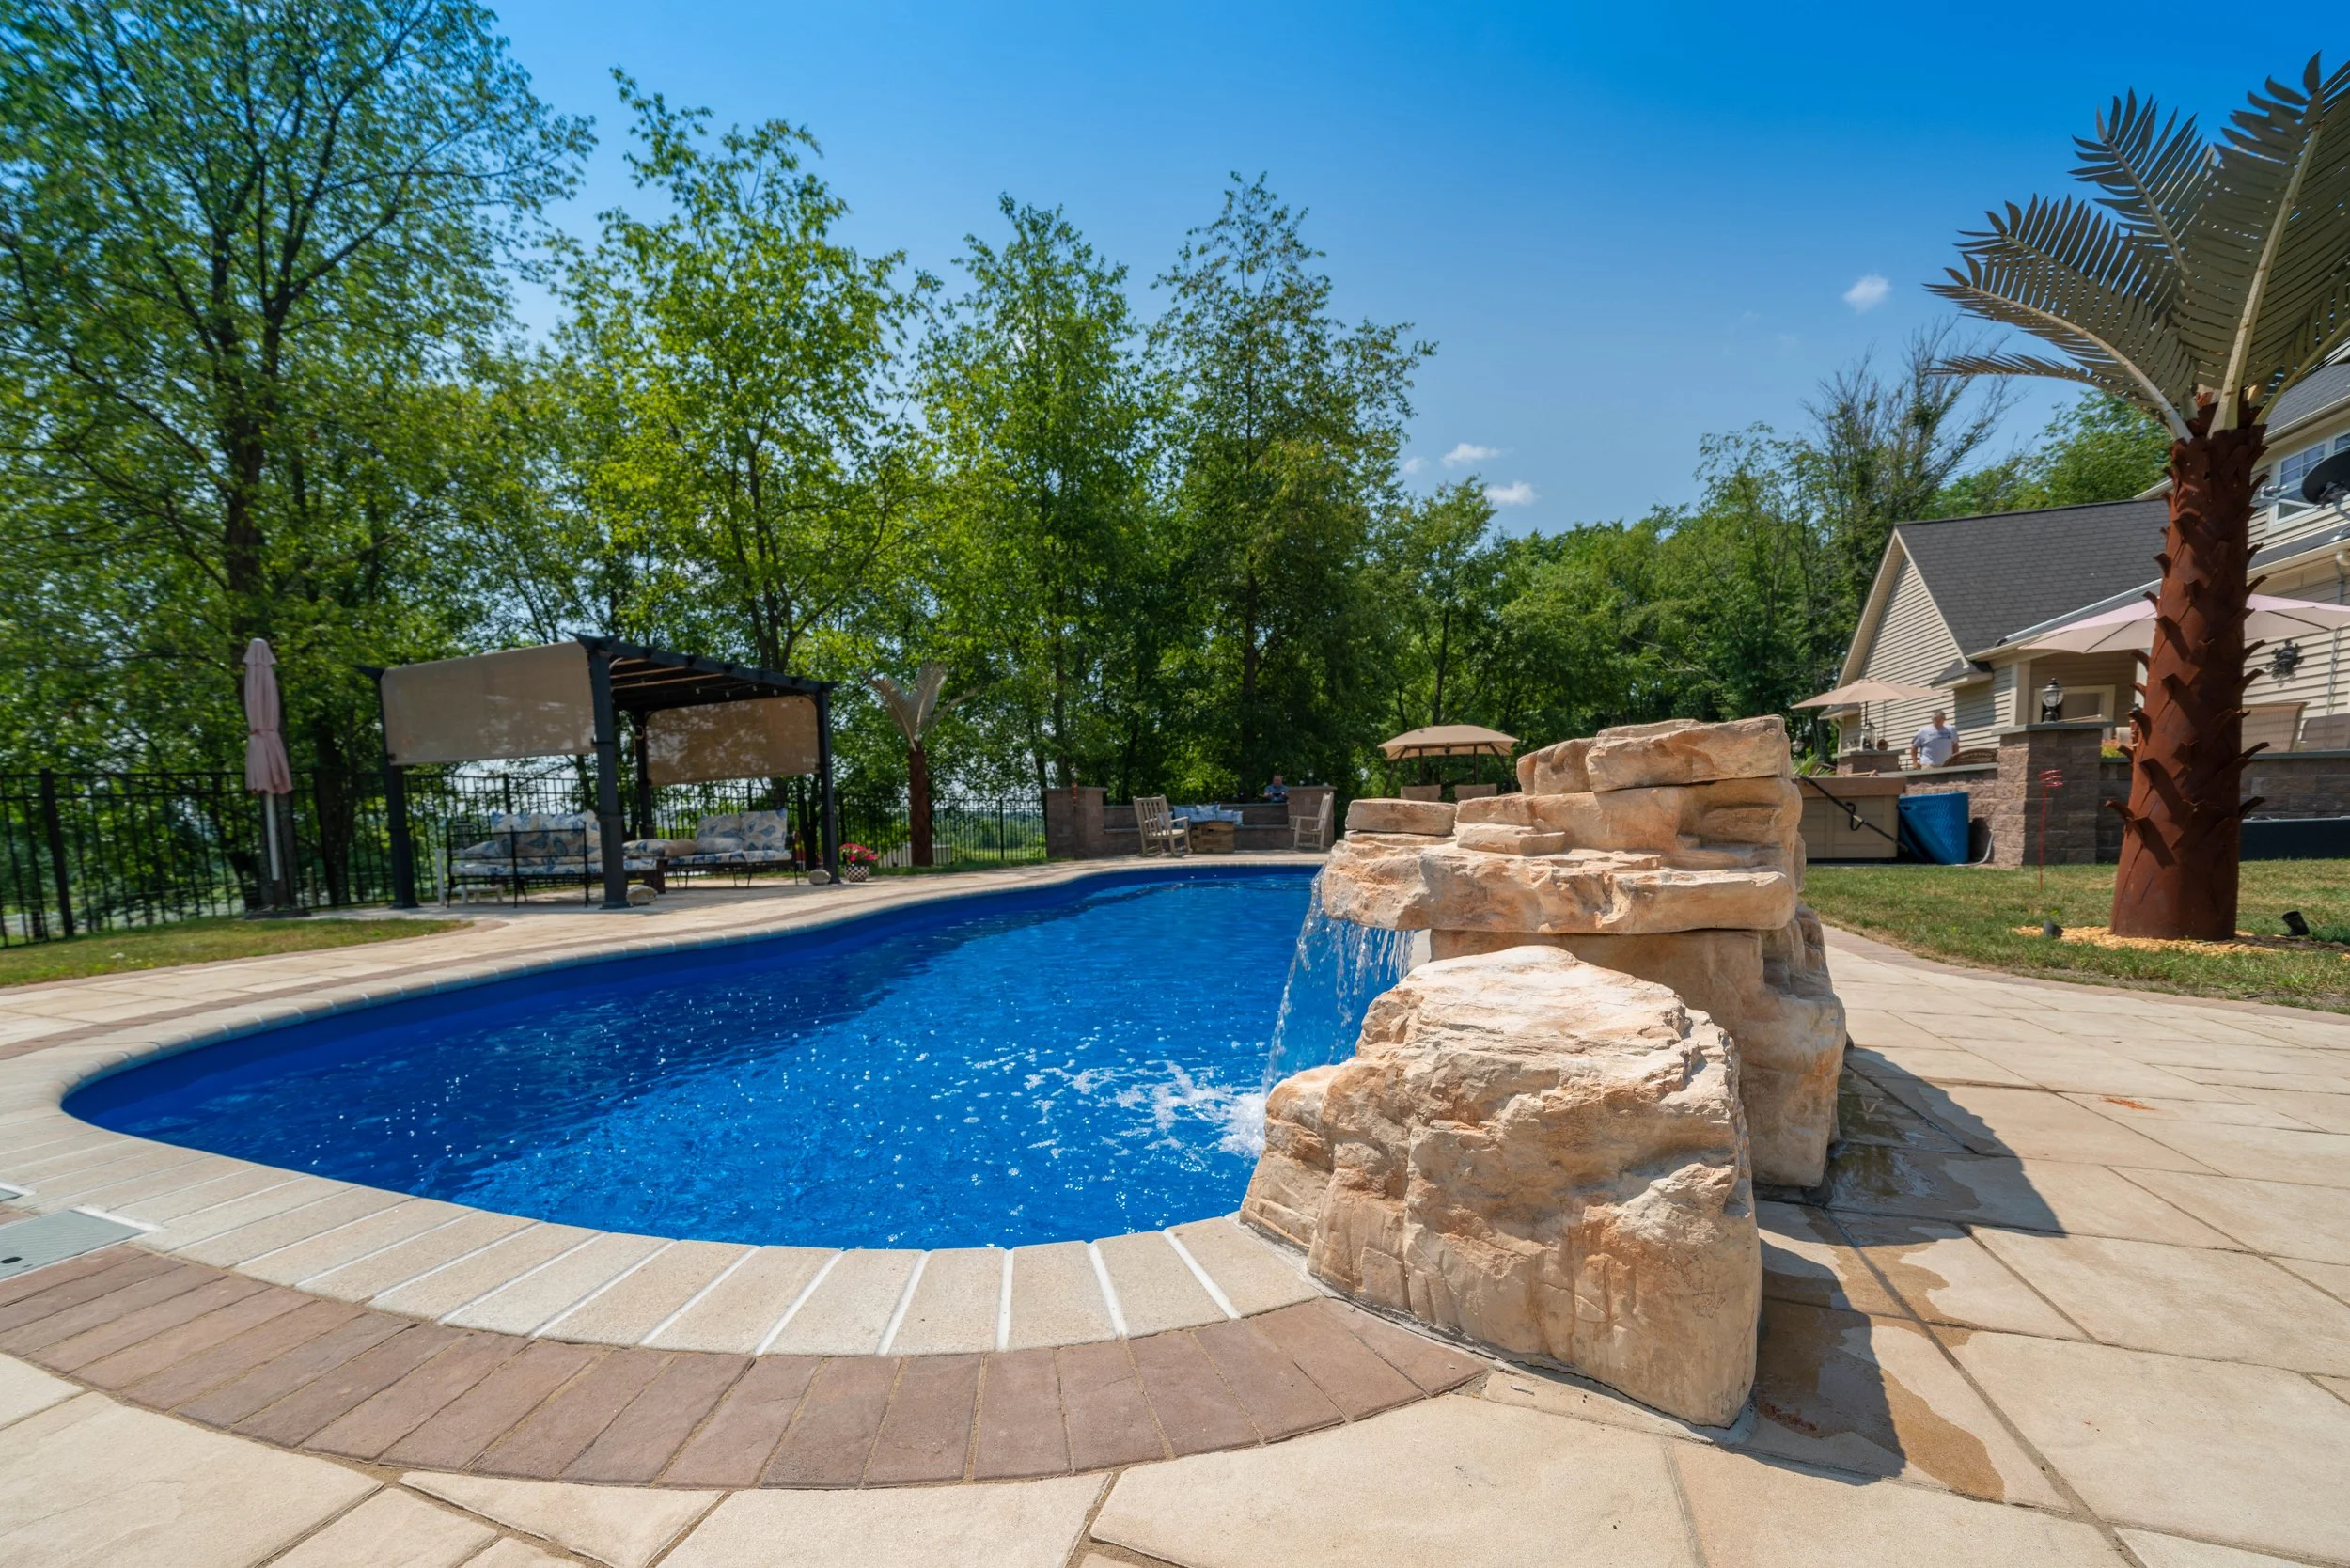
Water features follow the same rule. A spillover, a sheer descent or a boulder waterfall needs its own plumbing line and sometimes its own pump, and the stone has to be set on structure built to carry it. Retrofitting one into a finished pool means opening the deck and the shell.
Lighting and controls are easier to underestimate. Conduit for pool lighting, landscape lighting and any automation system runs in the same trenches as the plumbing, and running them together while the yard is open is the difference between one excavation and two.
Heating deserves an early decision in this climate. A heater extends a Hudson Valley swimming season at both ends, and the gas line or electrical capacity it needs is a site question rather than a pool question. Sorting it during construction avoids a trench across a finished lawn.
Related: Luxury Gunite Pools in Salisbury Mills, NY, Built for Long-Term Performance
How Does The Deck And Surround Become Part Of The Pool?
The deck becomes part of the pool when it is designed with the shell rather than after it, answering both technical and spatial questions at once. That is where a pool stops being a hole full of water and starts being a place people spend evenings.
Technically, the surround has to carry furniture without settling, shed splash-out away from the coping, and stay comfortable underfoot when it is wet. Material and texture answer those, and the edge detail where deck meets coping is where sloppy work shows first.
Why Should A Pool Deck Be Laid Out In Zones Rather Than A Ring?
Zones give people places to settle, and a continuous ring of equal width around a pool gives them nowhere. Breaking the surround into a lounge run on the sunny side, a dining area near the house and a shaded corner produces a yard that gets used on days nobody swims.
Those zones also govern how wide the deck has to be in each place, which in turn sets the excavation footprint. It is a layout decision with structural consequences, which is why it belongs on the plan rather than in the furniture delivery.
Shade is the zone most often left out and most missed. A Hudson Valley pool deck in July is a hot surface in full sun, and a pergola, a louvered structure or a well-placed tree is what makes the middle of the afternoon usable. Where that shade sits has to be settled during design, because a structure needs footings and a tree needs a root zone the deck did not pave over.
What Does The Pool Construction Sequence Look Like On A Hudson Valley Property?
A Hudson Valley pool build runs in a fixed order: design and permitting, excavation, structure and in-ground utilities, then deck, coping and tile, and finally planting, screening and lighting. Physics and inspection set that order, and in this region permitting is often the longest single stage.
Once approvals are in hand the yard opens: layout, excavation, spoil removal and any rock work. The structure follows, either forming and shooting the gunite shell or setting the manufactured shell and backfilling it, with plumbing, electrical and any feature lines run while the ground is still open.
Decking, coping and tile come after the structure is sound, and the finish surface goes on near the end, with planting, screening and lighting closing the project once heavy equipment has left. Each stage narrows the next: a change requested during excavation is a conversation, and the same change requested after the deck is set is demolition.
Weather sets the outer frame. Excavation and concrete work both want ground that is neither frozen nor saturated, so the practical build season has ends, and projects designed over the winter are the ones positioned to start when it opens. There are only so many weeks, and they fill in the order people commit.
How Do Screening And Planting Finish A Pool Project?
Screening and planting finish a pool project by giving the yard a boundary, privacy and a soft transition from deck to lawn. A pool with no edge to the space reads unfinished however good the water looks, and privacy is what turns a pool into somewhere people relax rather than somewhere they are visible.
Evergreen material does that work year round in this climate, which matters on a property where the pool is visible from the house through a Hudson Valley winter. Deciduous planting adds seasonal interest but leaves the boundary open for months.
Grading and planting also absorb the transition between deck and lawn. A deck that stops abruptly at turf looks like a slab. The same deck with a planted margin reads as part of the property, and the margin is where the mower runs without scalping the edge.
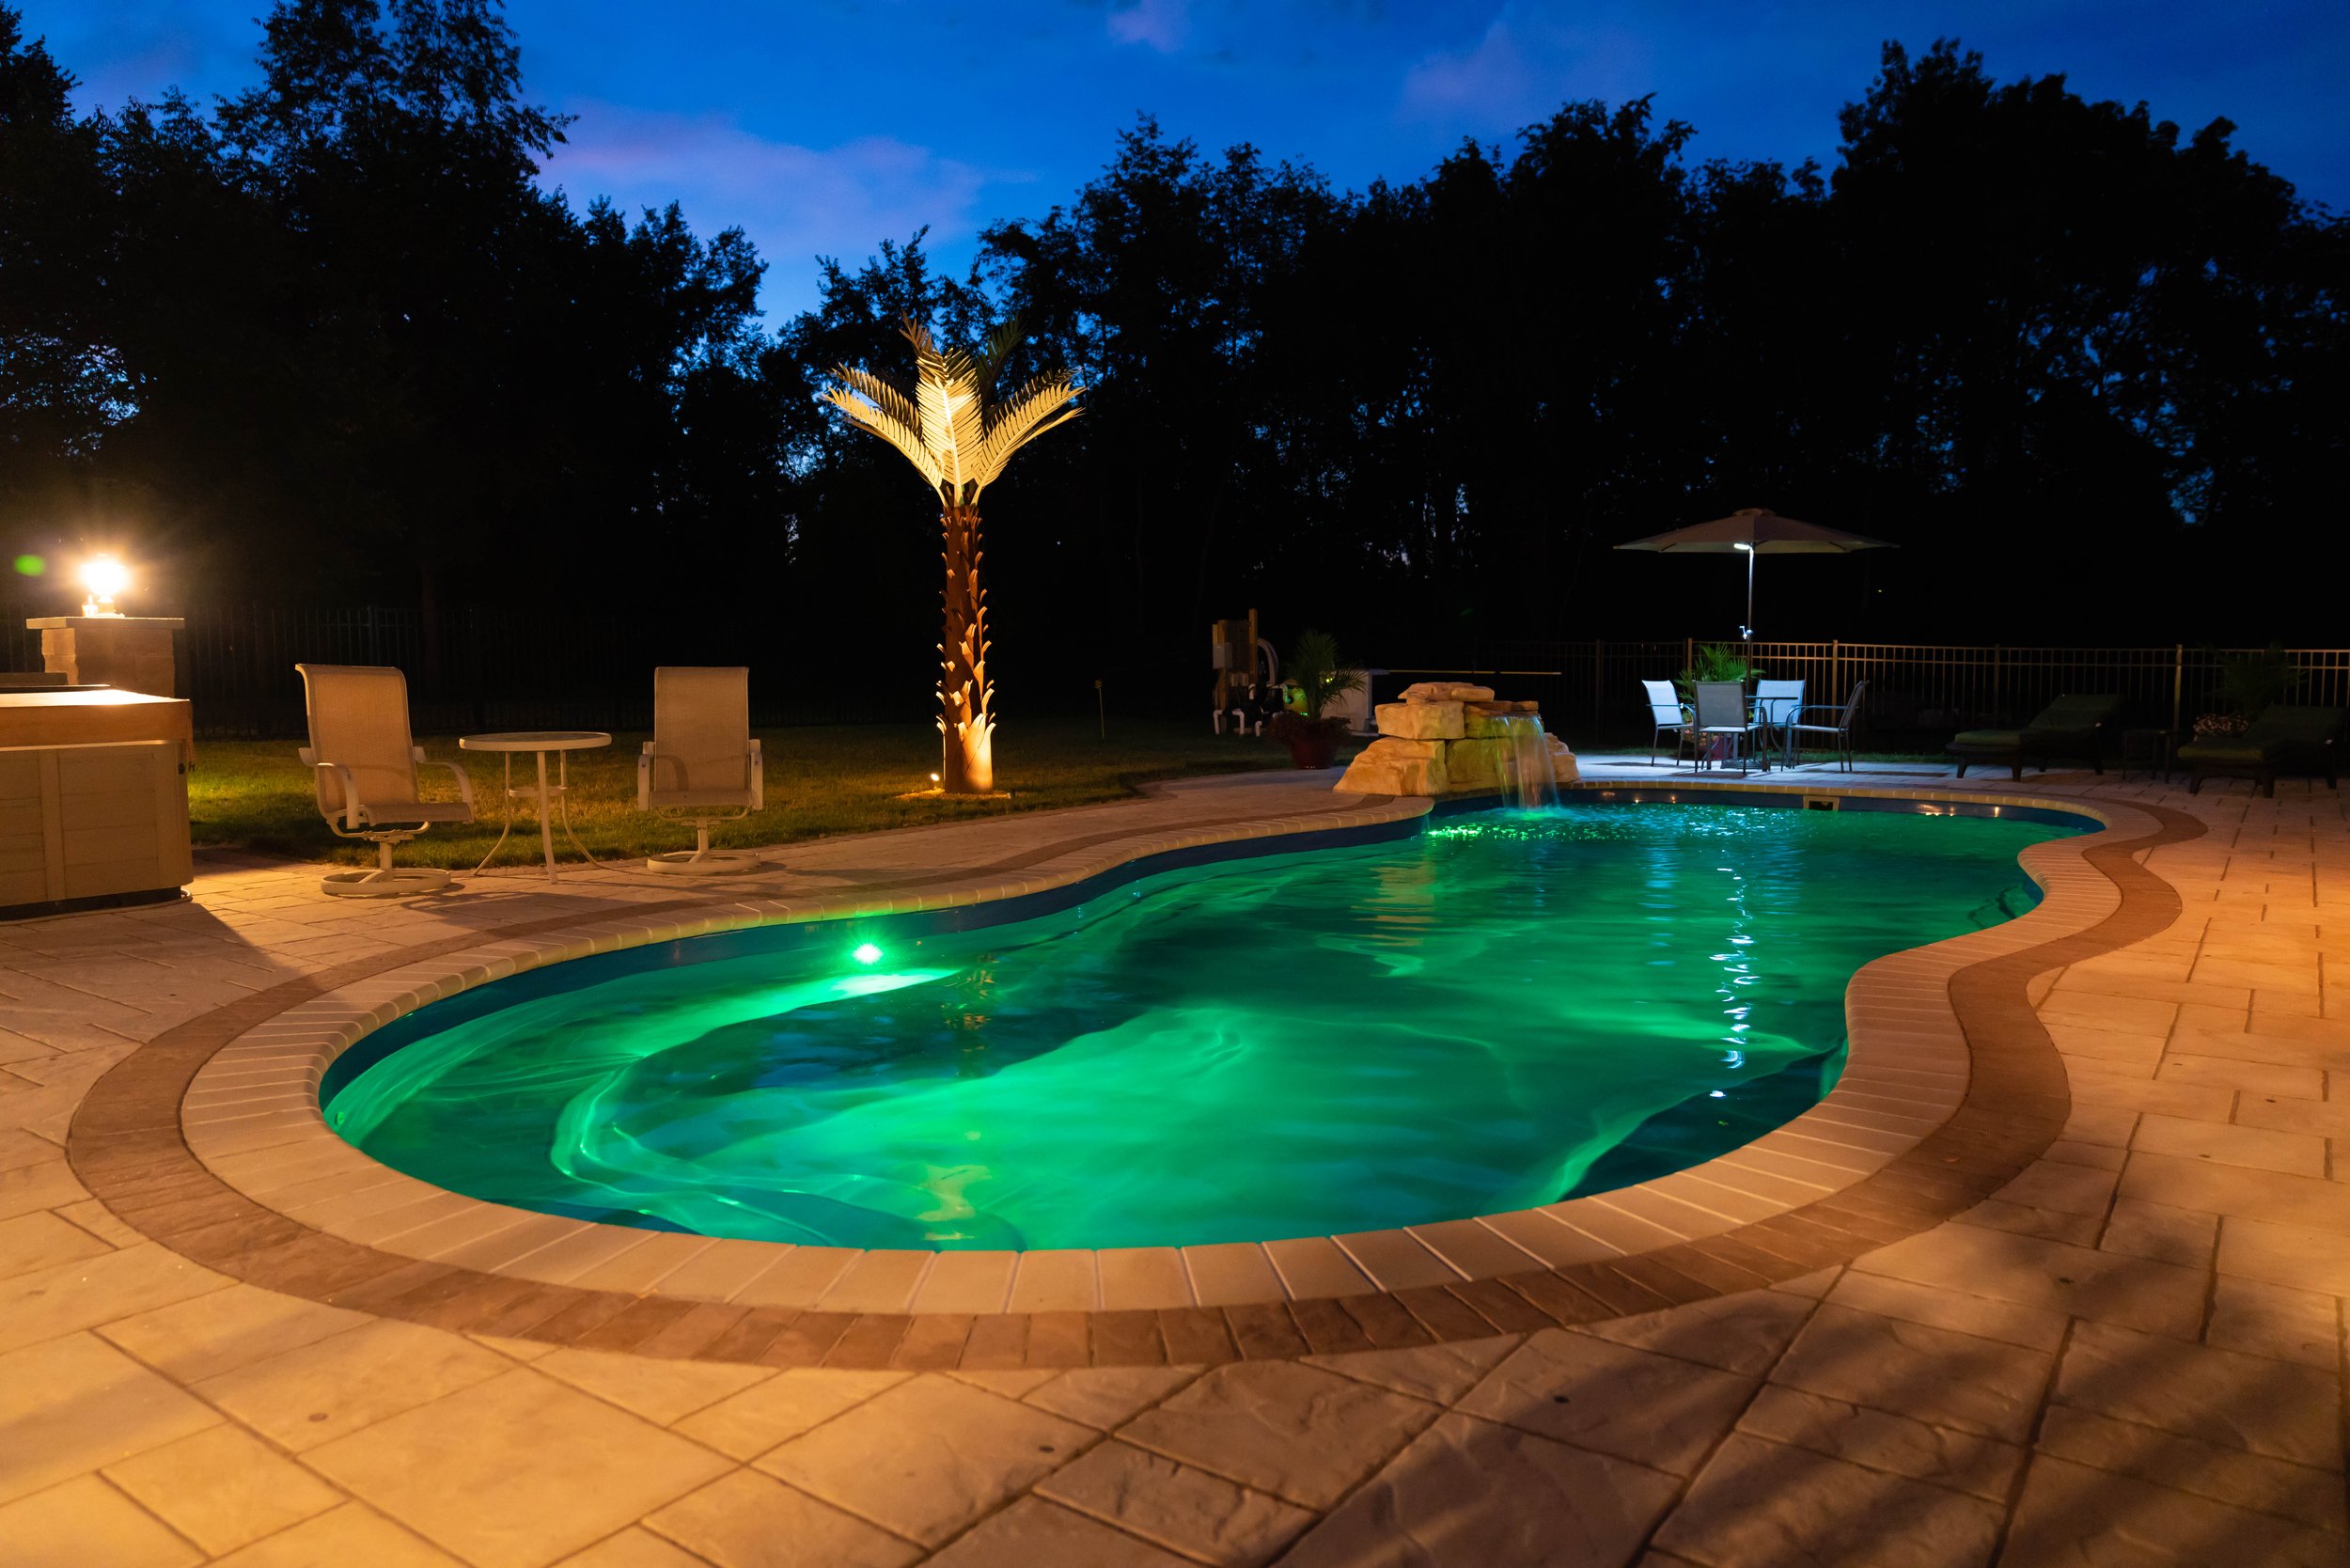
Lighting completes the picture after dark, and it does more than decorate. Light on steps, coping edges and level changes is a safety layer on a wet surface, and light placed into planting and on specimen trees gives the eye something beyond the water so the yard does not end at the deck.
Both layers were trenched during construction, which is why they can be placed where they are useful rather than where a cable could still be run.
Walk The Salisbury Mills Property With Albert Group Before Anything Is Drawn
A pool that works is the product of decisions made in the right order on a site somebody read carefully. Our team would rather spend an hour on your property reading grade, access and water than start from a catalog shape and discover the ground disagrees.
Talk to Albert Group Pools & Patios about luxury swimming pool construction for your Salisbury Mills, NY property, and we will begin where the project actually begins. Schedule your pool consultation with Albert Group Pools & Patios to get the site walk on the calendar.
In Summary
How long does luxury swimming pool construction take in Orange County, NY?
Design, approvals and permitting take up more of the calendar than the construction itself in Orange County, NY. A fiberglass shell can be swimmable within weeks of excavation because the structure arrives finished, while a custom gunite pool takes longer because the shell is formed, shot and cured on site. The paperwork sets the schedule more than the crew does.
Can a pool be built on a sloped Hudson Valley lot?
A sloped Hudson Valley lot takes a pool through retaining structure, terracing and a drainage plan that moves water around the pool rather than toward it. Slope is common across this region, and it changes the engineering and the deck layout rather than ruling the project out. The levels often produce a better finished yard because they give the space structure.
Does Albert Group Pools & Patios service pools it did not build?
Albert Group Pools & Patios designs and builds pools and does not take on maintenance or repair for pools it did not build. Seasonal cleaning, chemical service and minor repairs on an existing pool belong with a dedicated maintenance company, which can keep that pool running between seasons.
Related: Plunge Pool in Salisbury Mills, NY, That Brings Luxury to Smaller Backyards